Forth ward offices:

ATLANTA, GA


Owner: New City Properties

Architect: HKS

General Contractor: Brasfield & Gorrie, LLC

Services: 3rd Party Peer Review
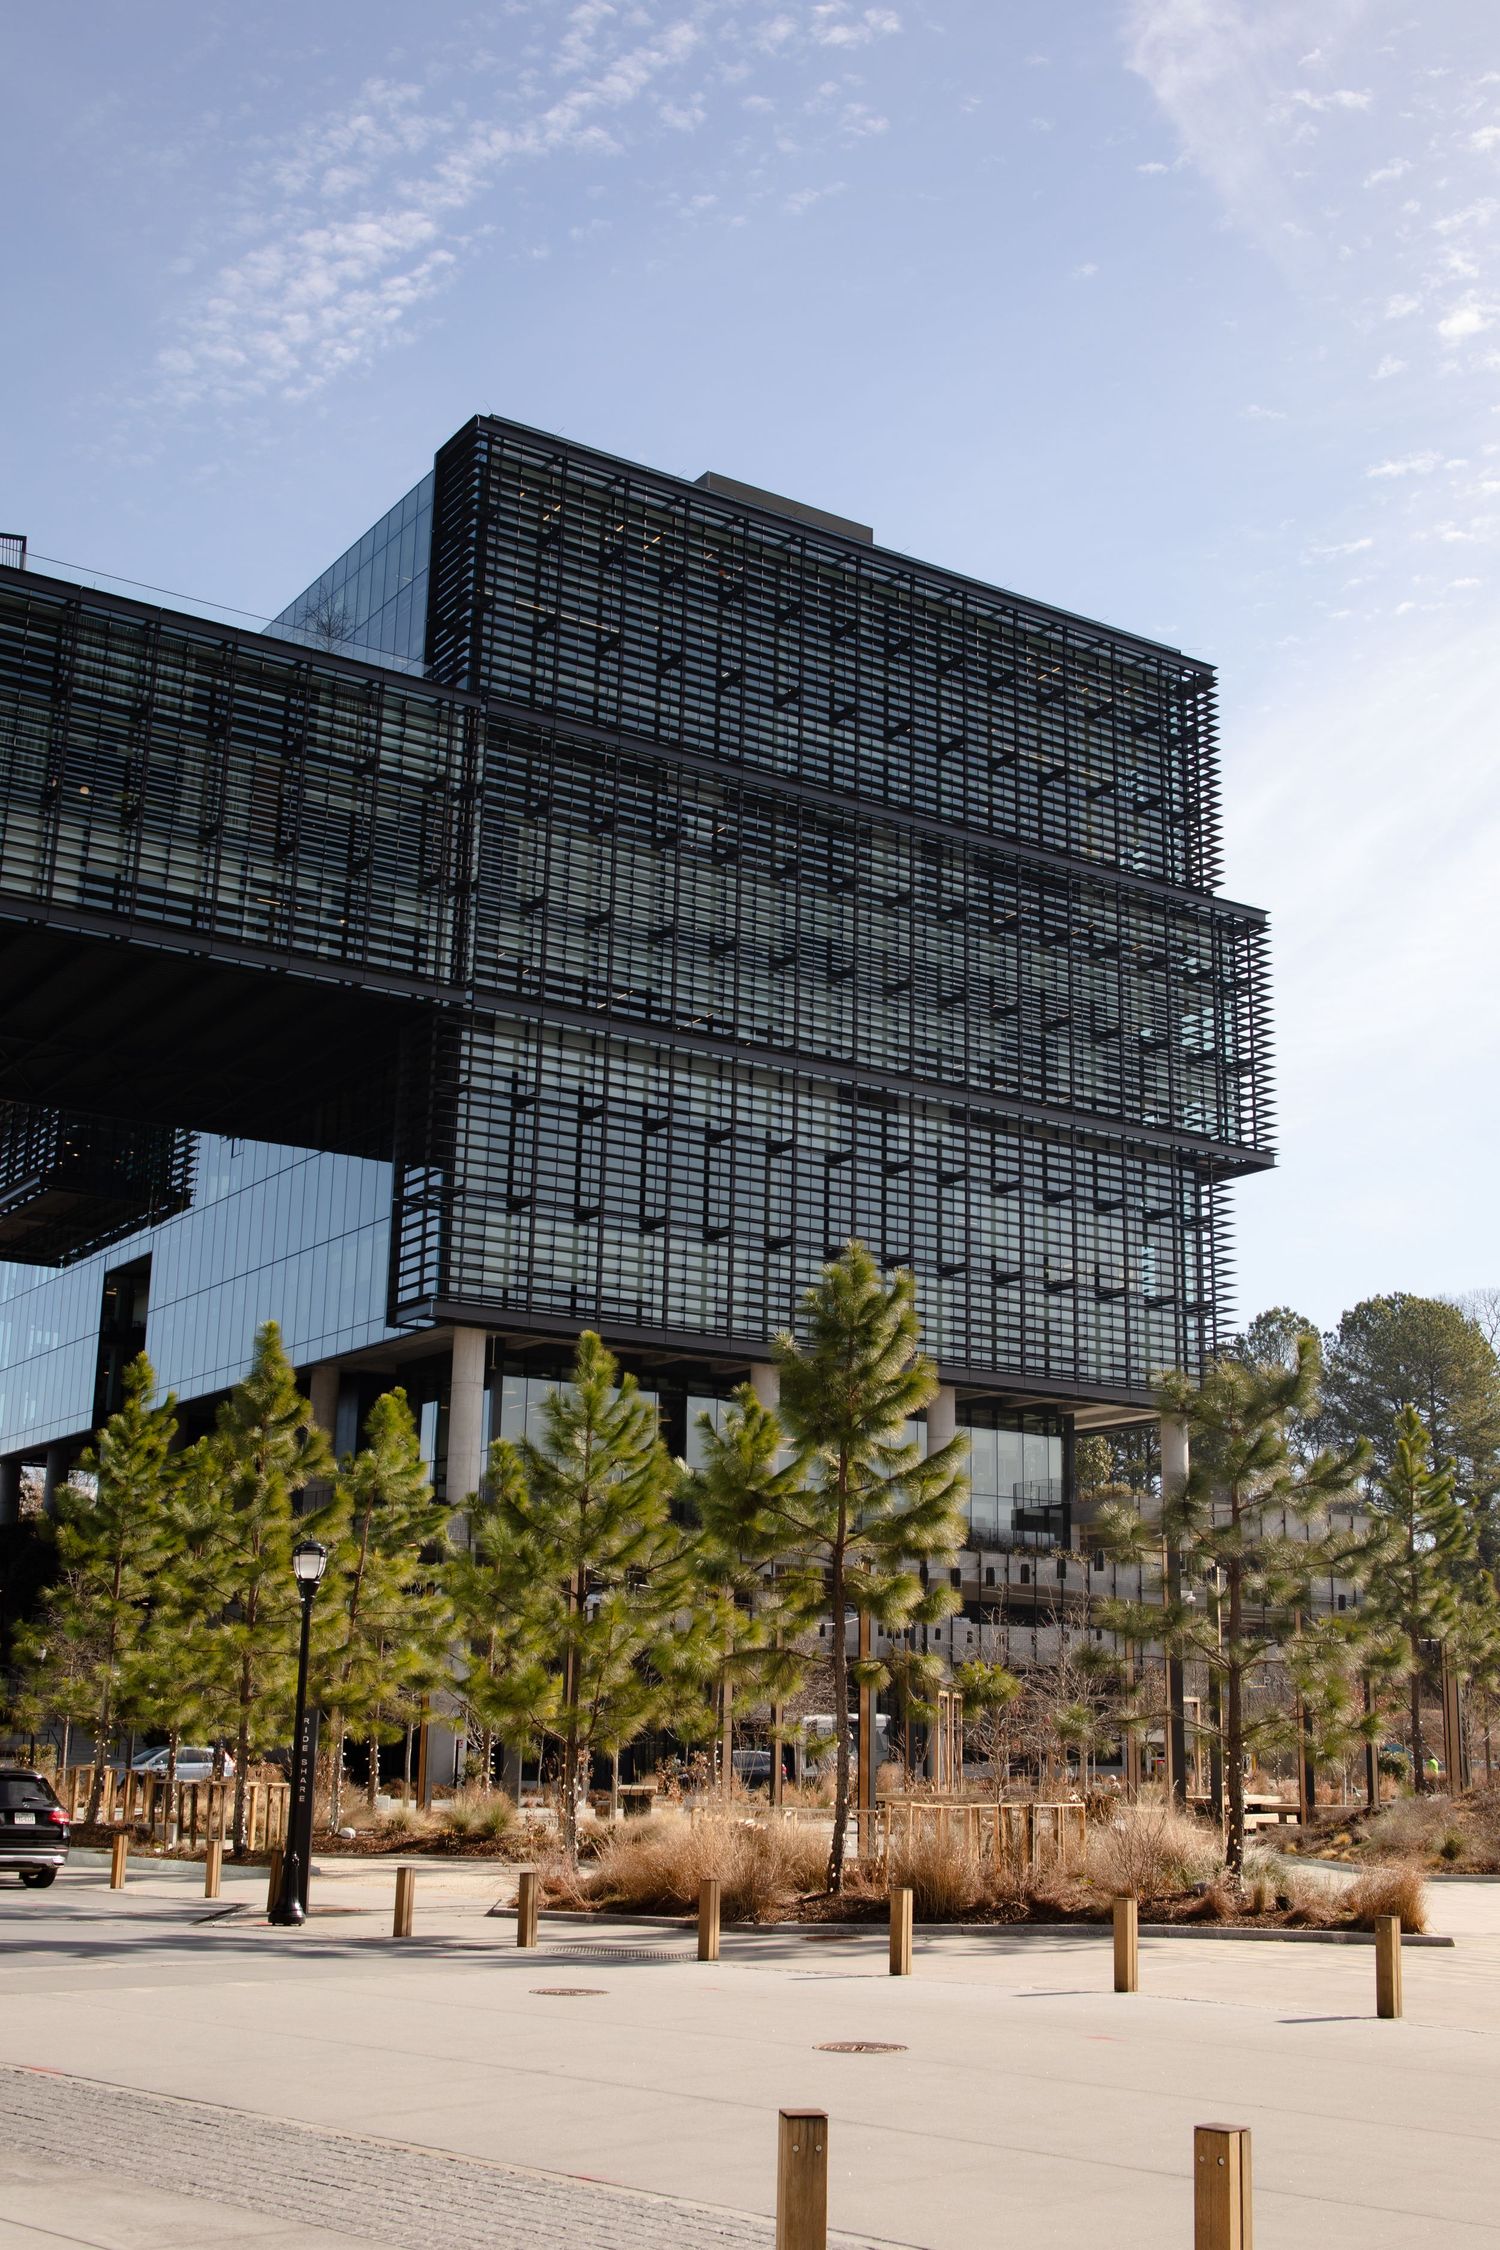
Modern glass office building with cantilevered design stretches across desert landscape with young palm trees and lampposts.
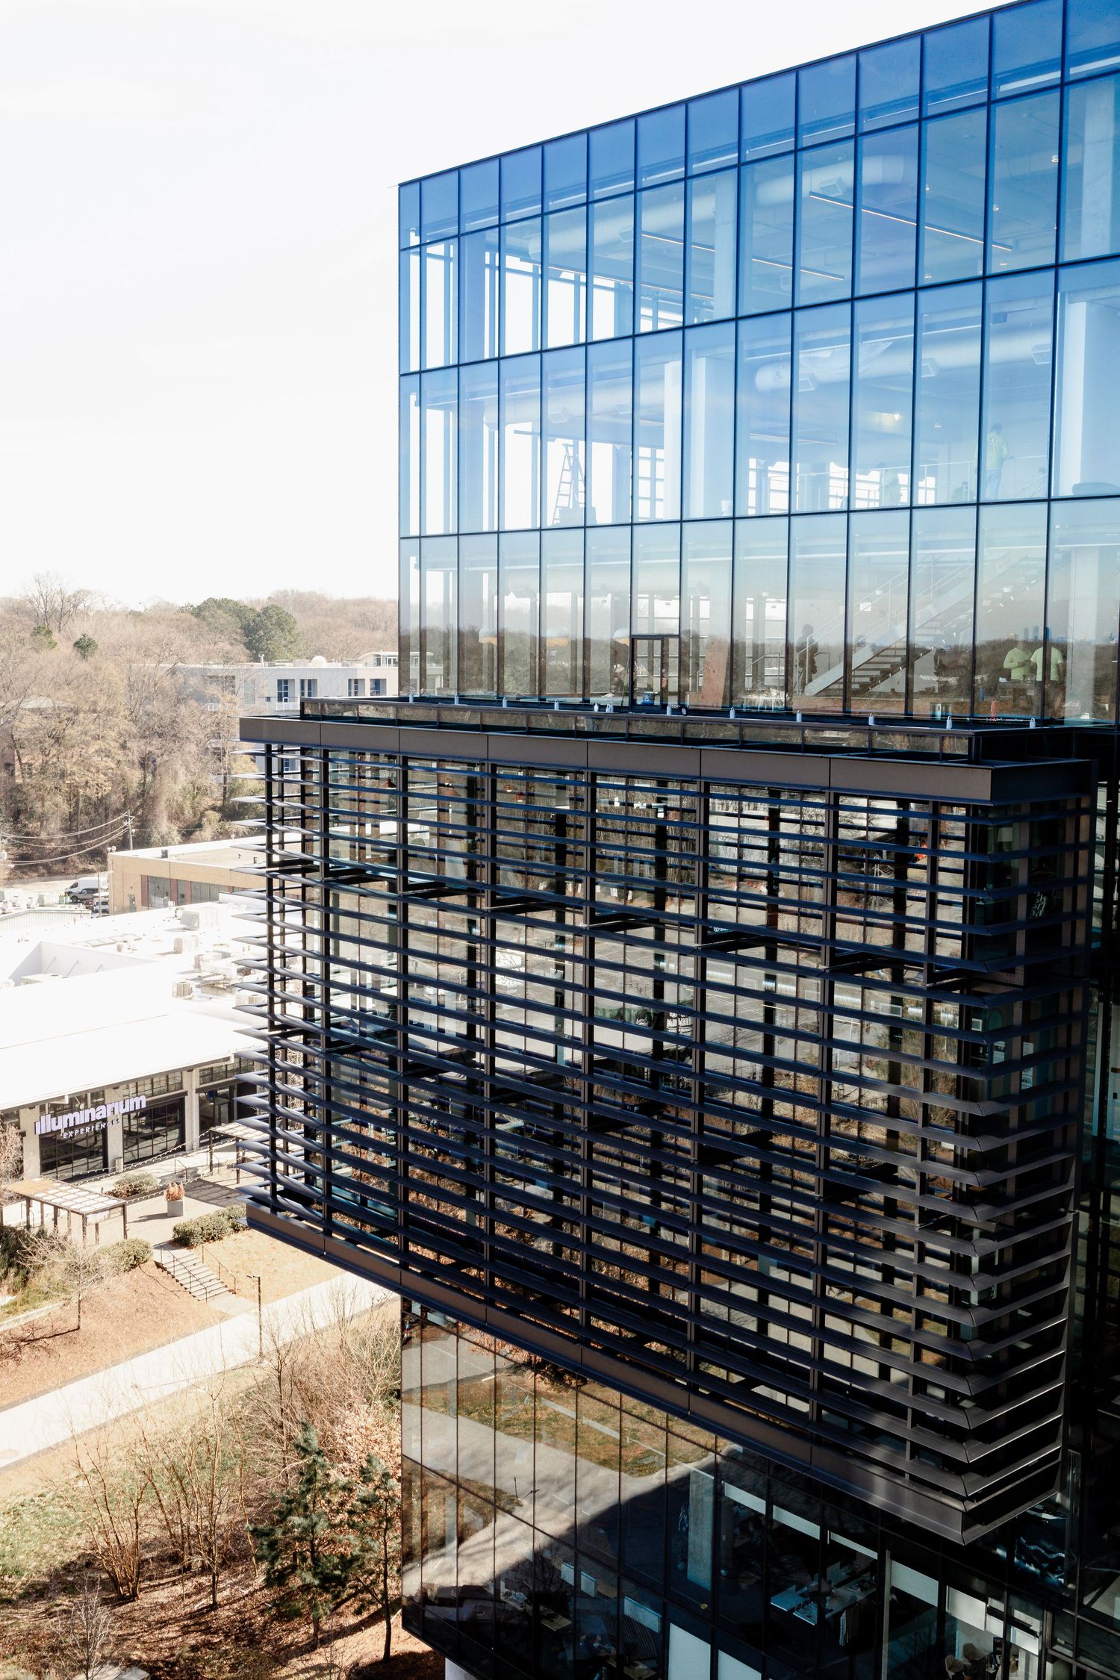
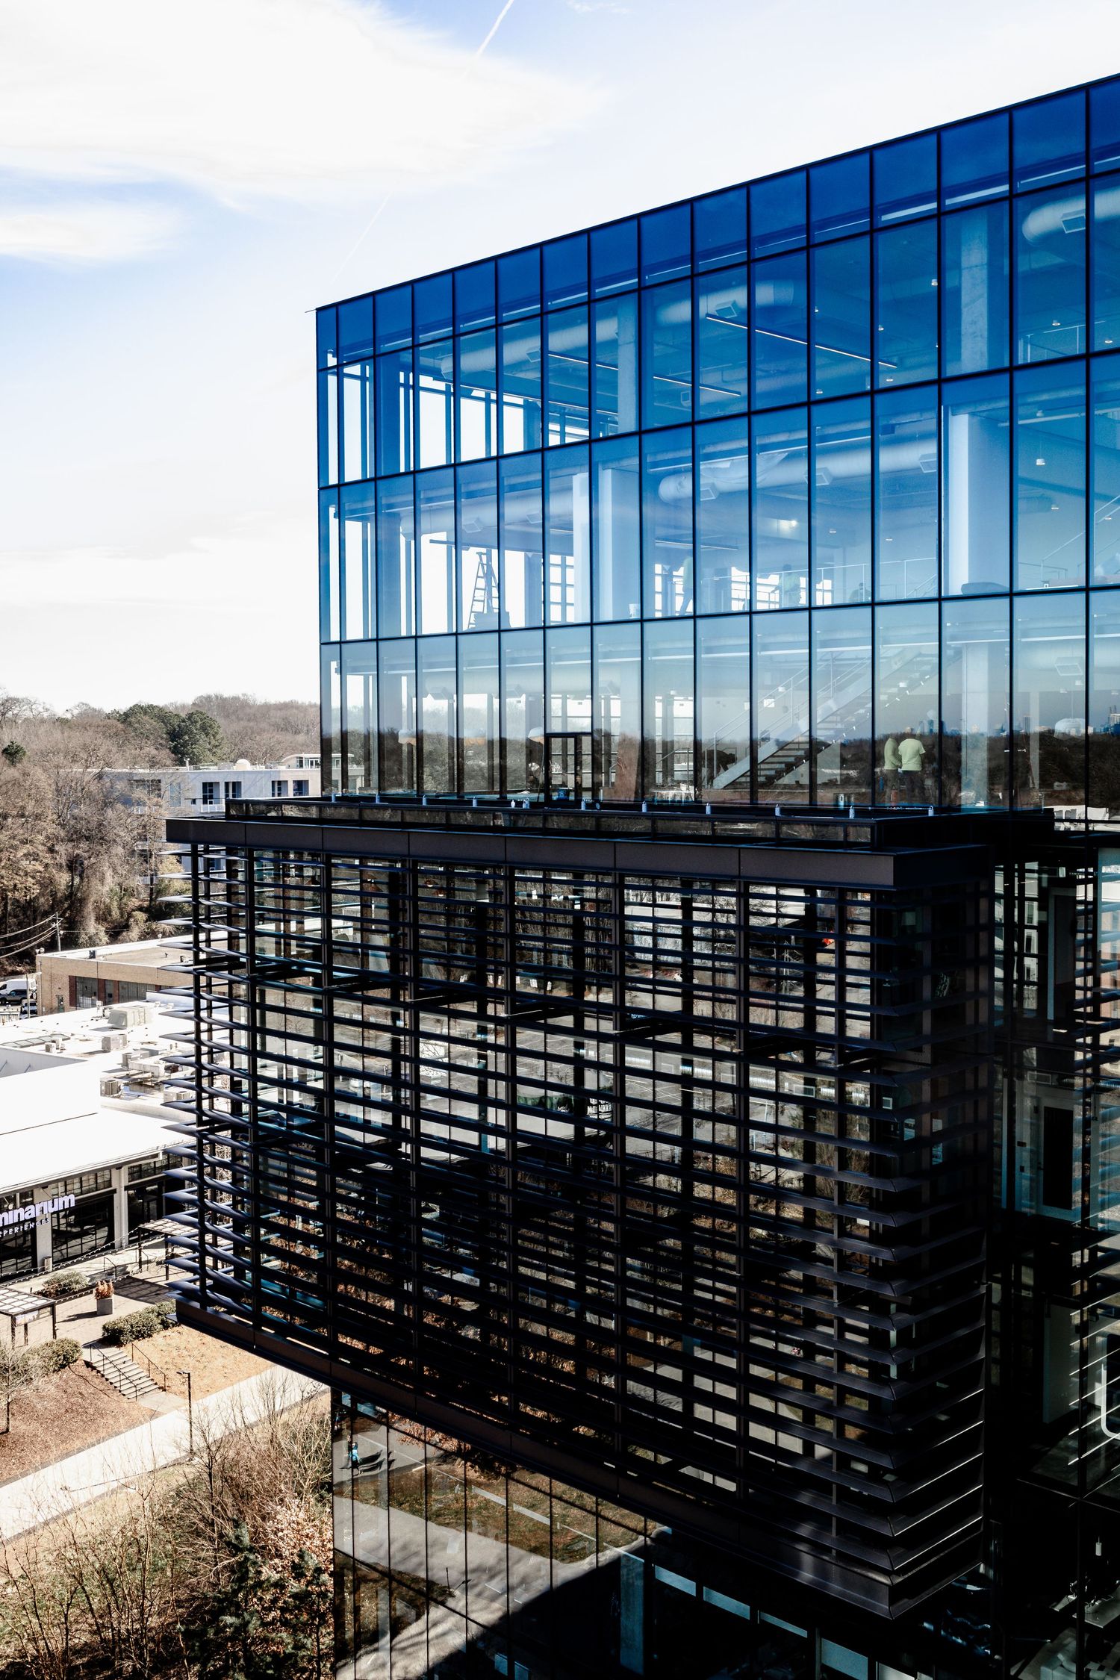
Modern glass office building exterior with black horizontal sunshades and reflective windows against a bright blue sky.
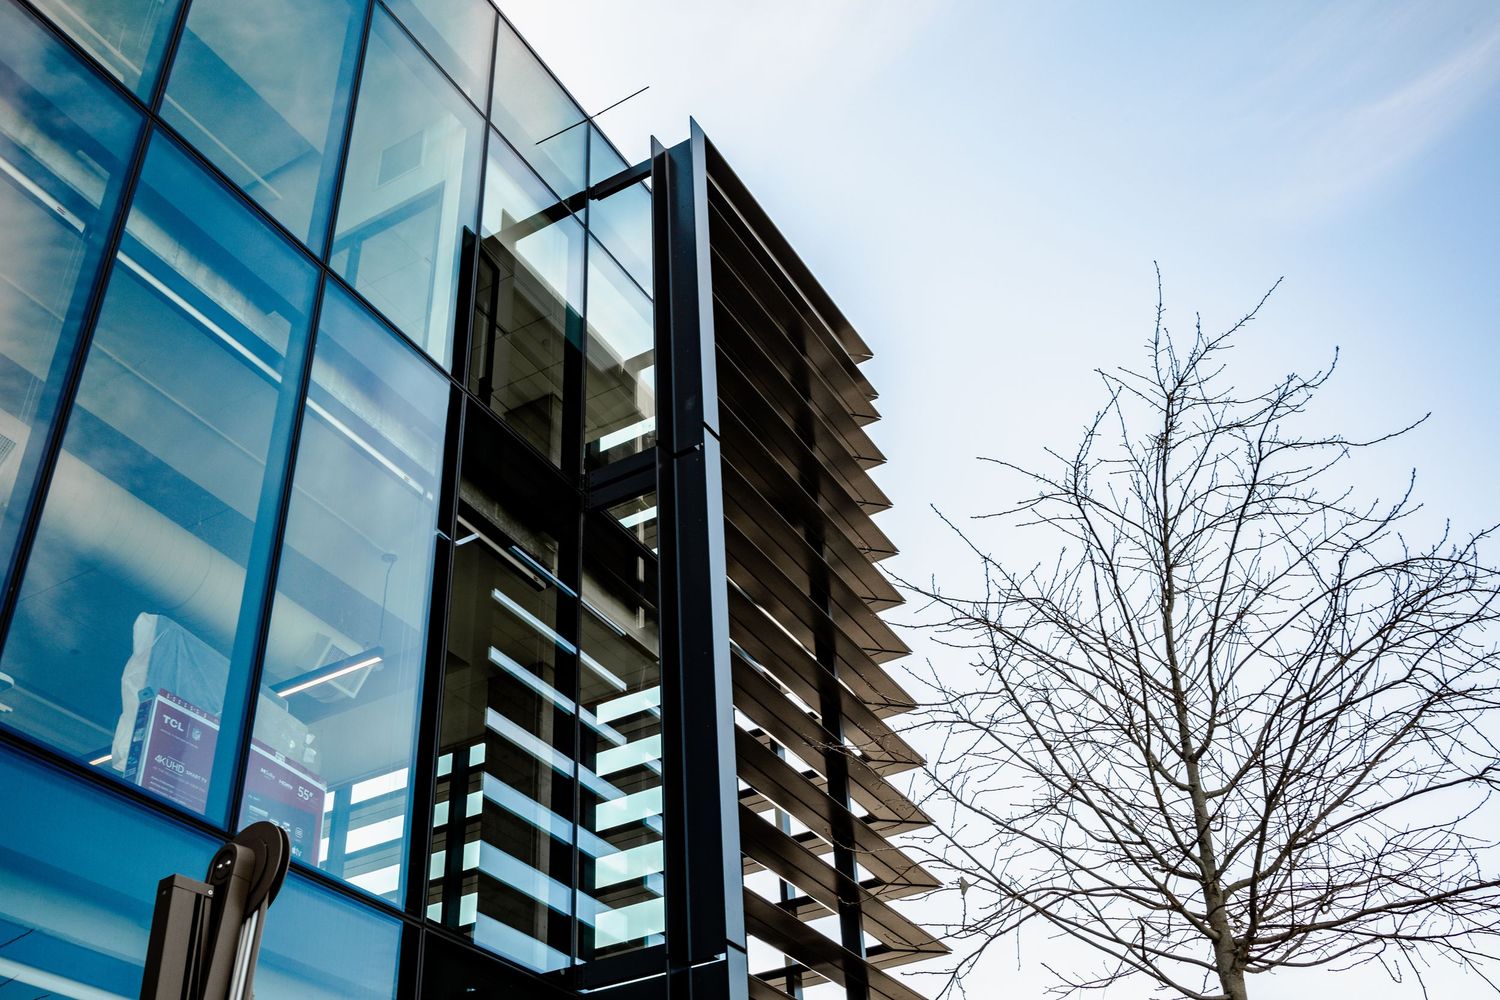
Modern glass office building exterior with reflective windows and architectural details against a bright sky.
Modern glass office building with horizontal metal sunshades against bright blue sky on sunny day.
Modern glass building exterior with horizontal slats and reflective windows against a bright blue sky.
Modern glass office building with black horizontal sunshades photographed from multiple angles against a bright sky.
Modern apartment building with glass balconies and bare winter trees against a bright blue sky.
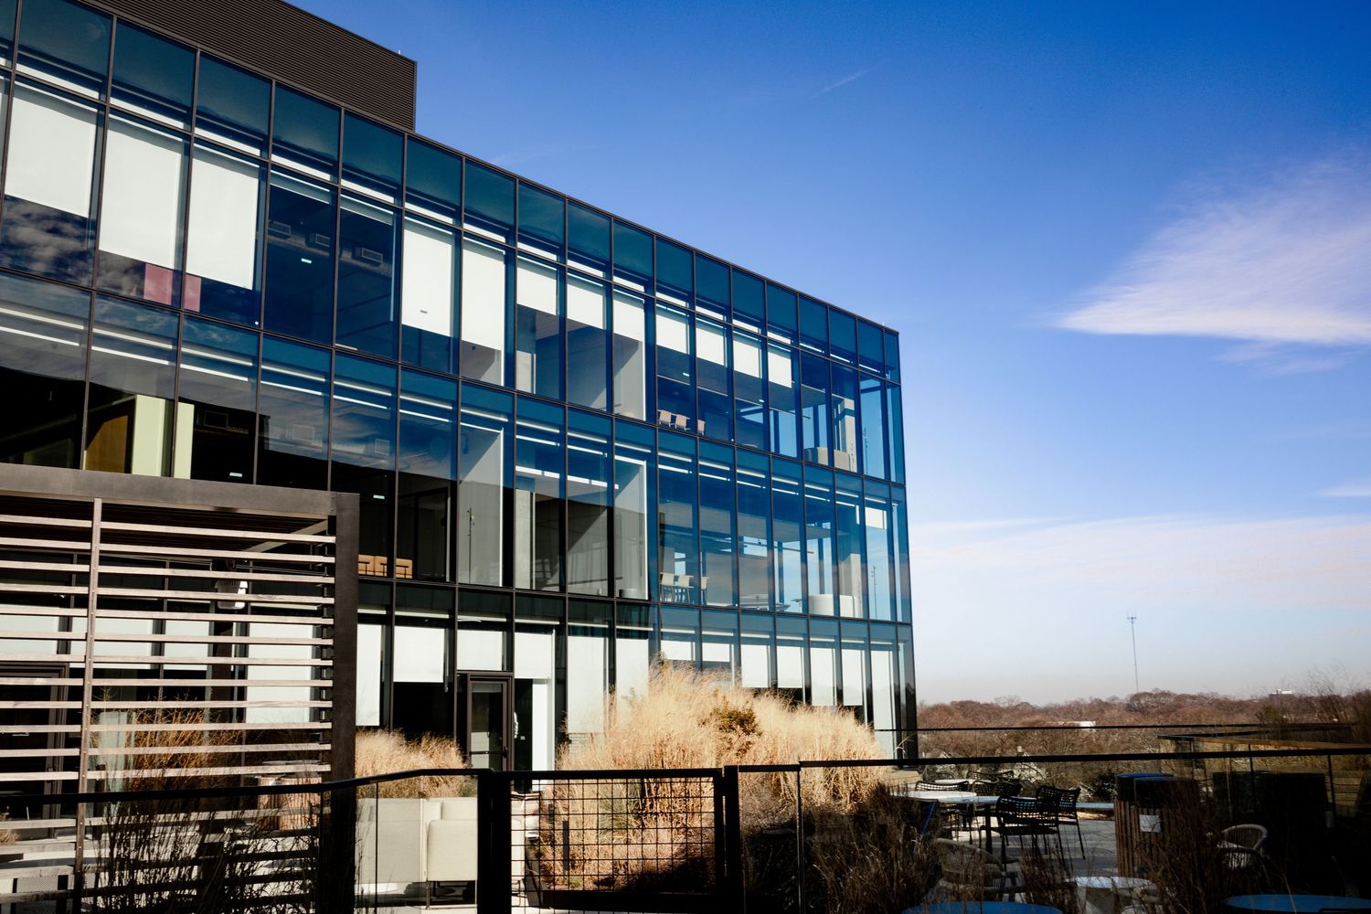
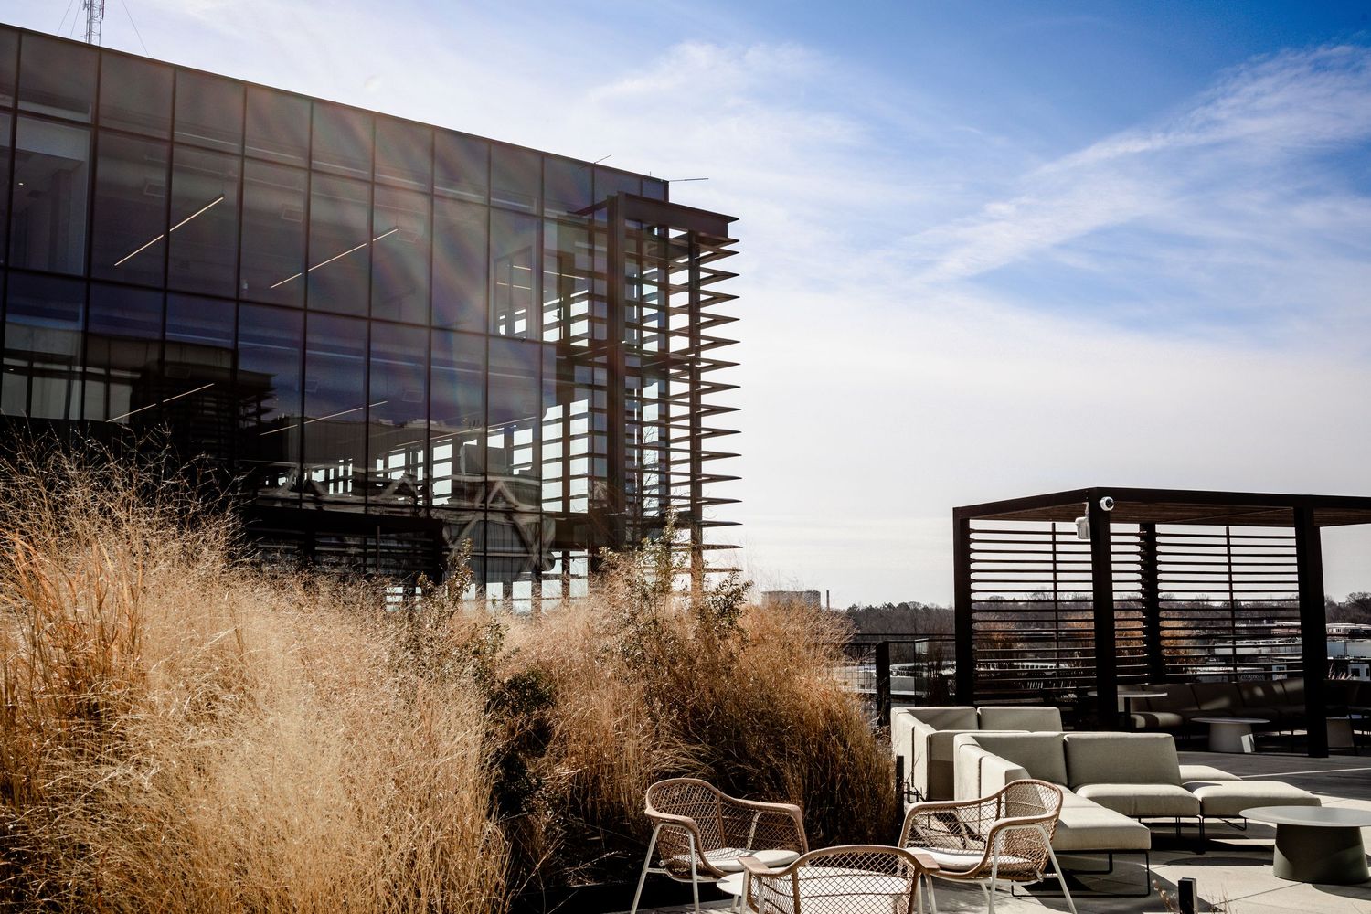
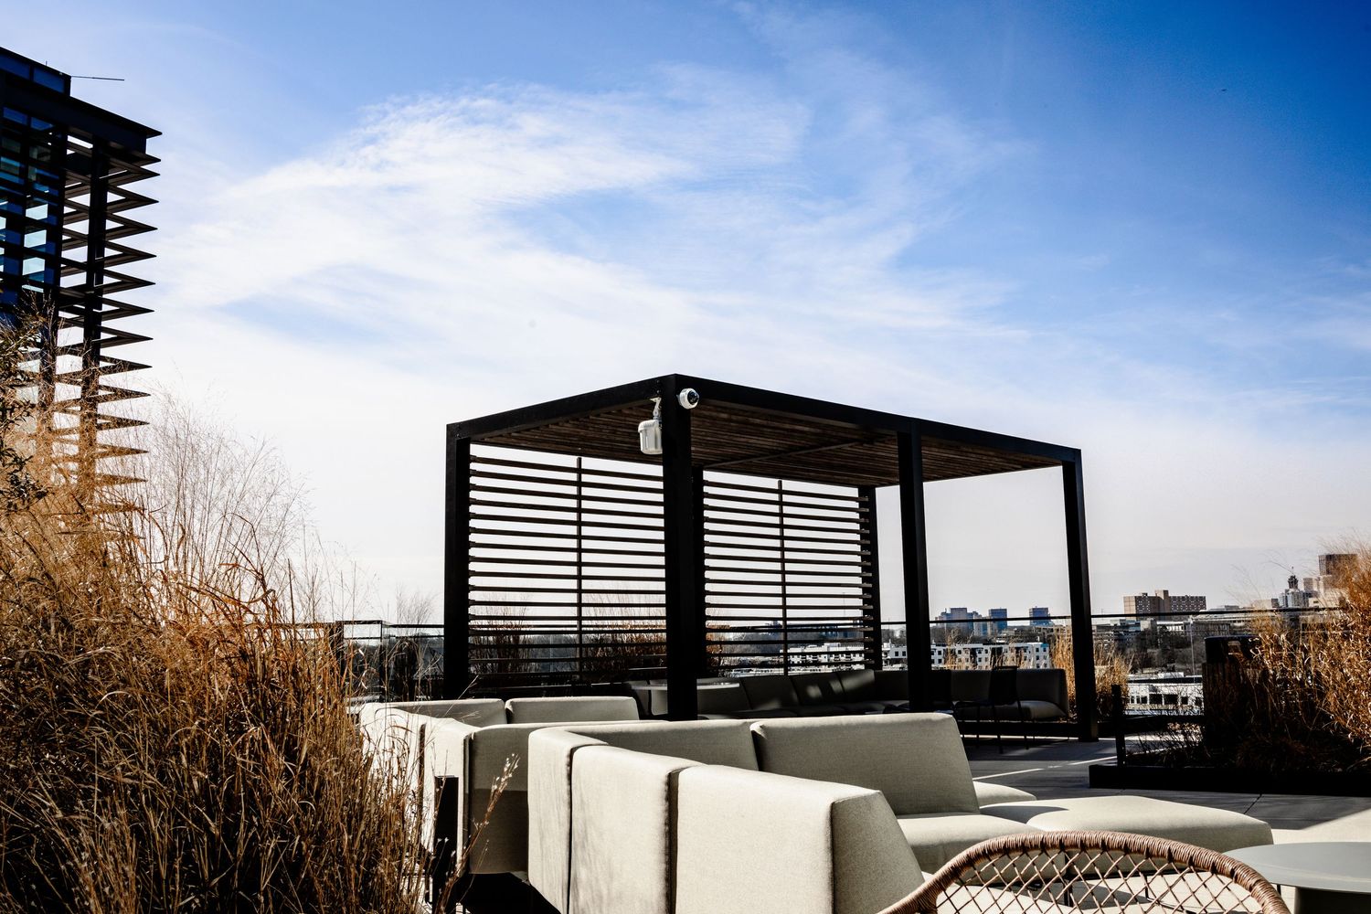
Modern rooftop terrace with horizontal slat railings and seating areas against an urban skyline on a sunny day.
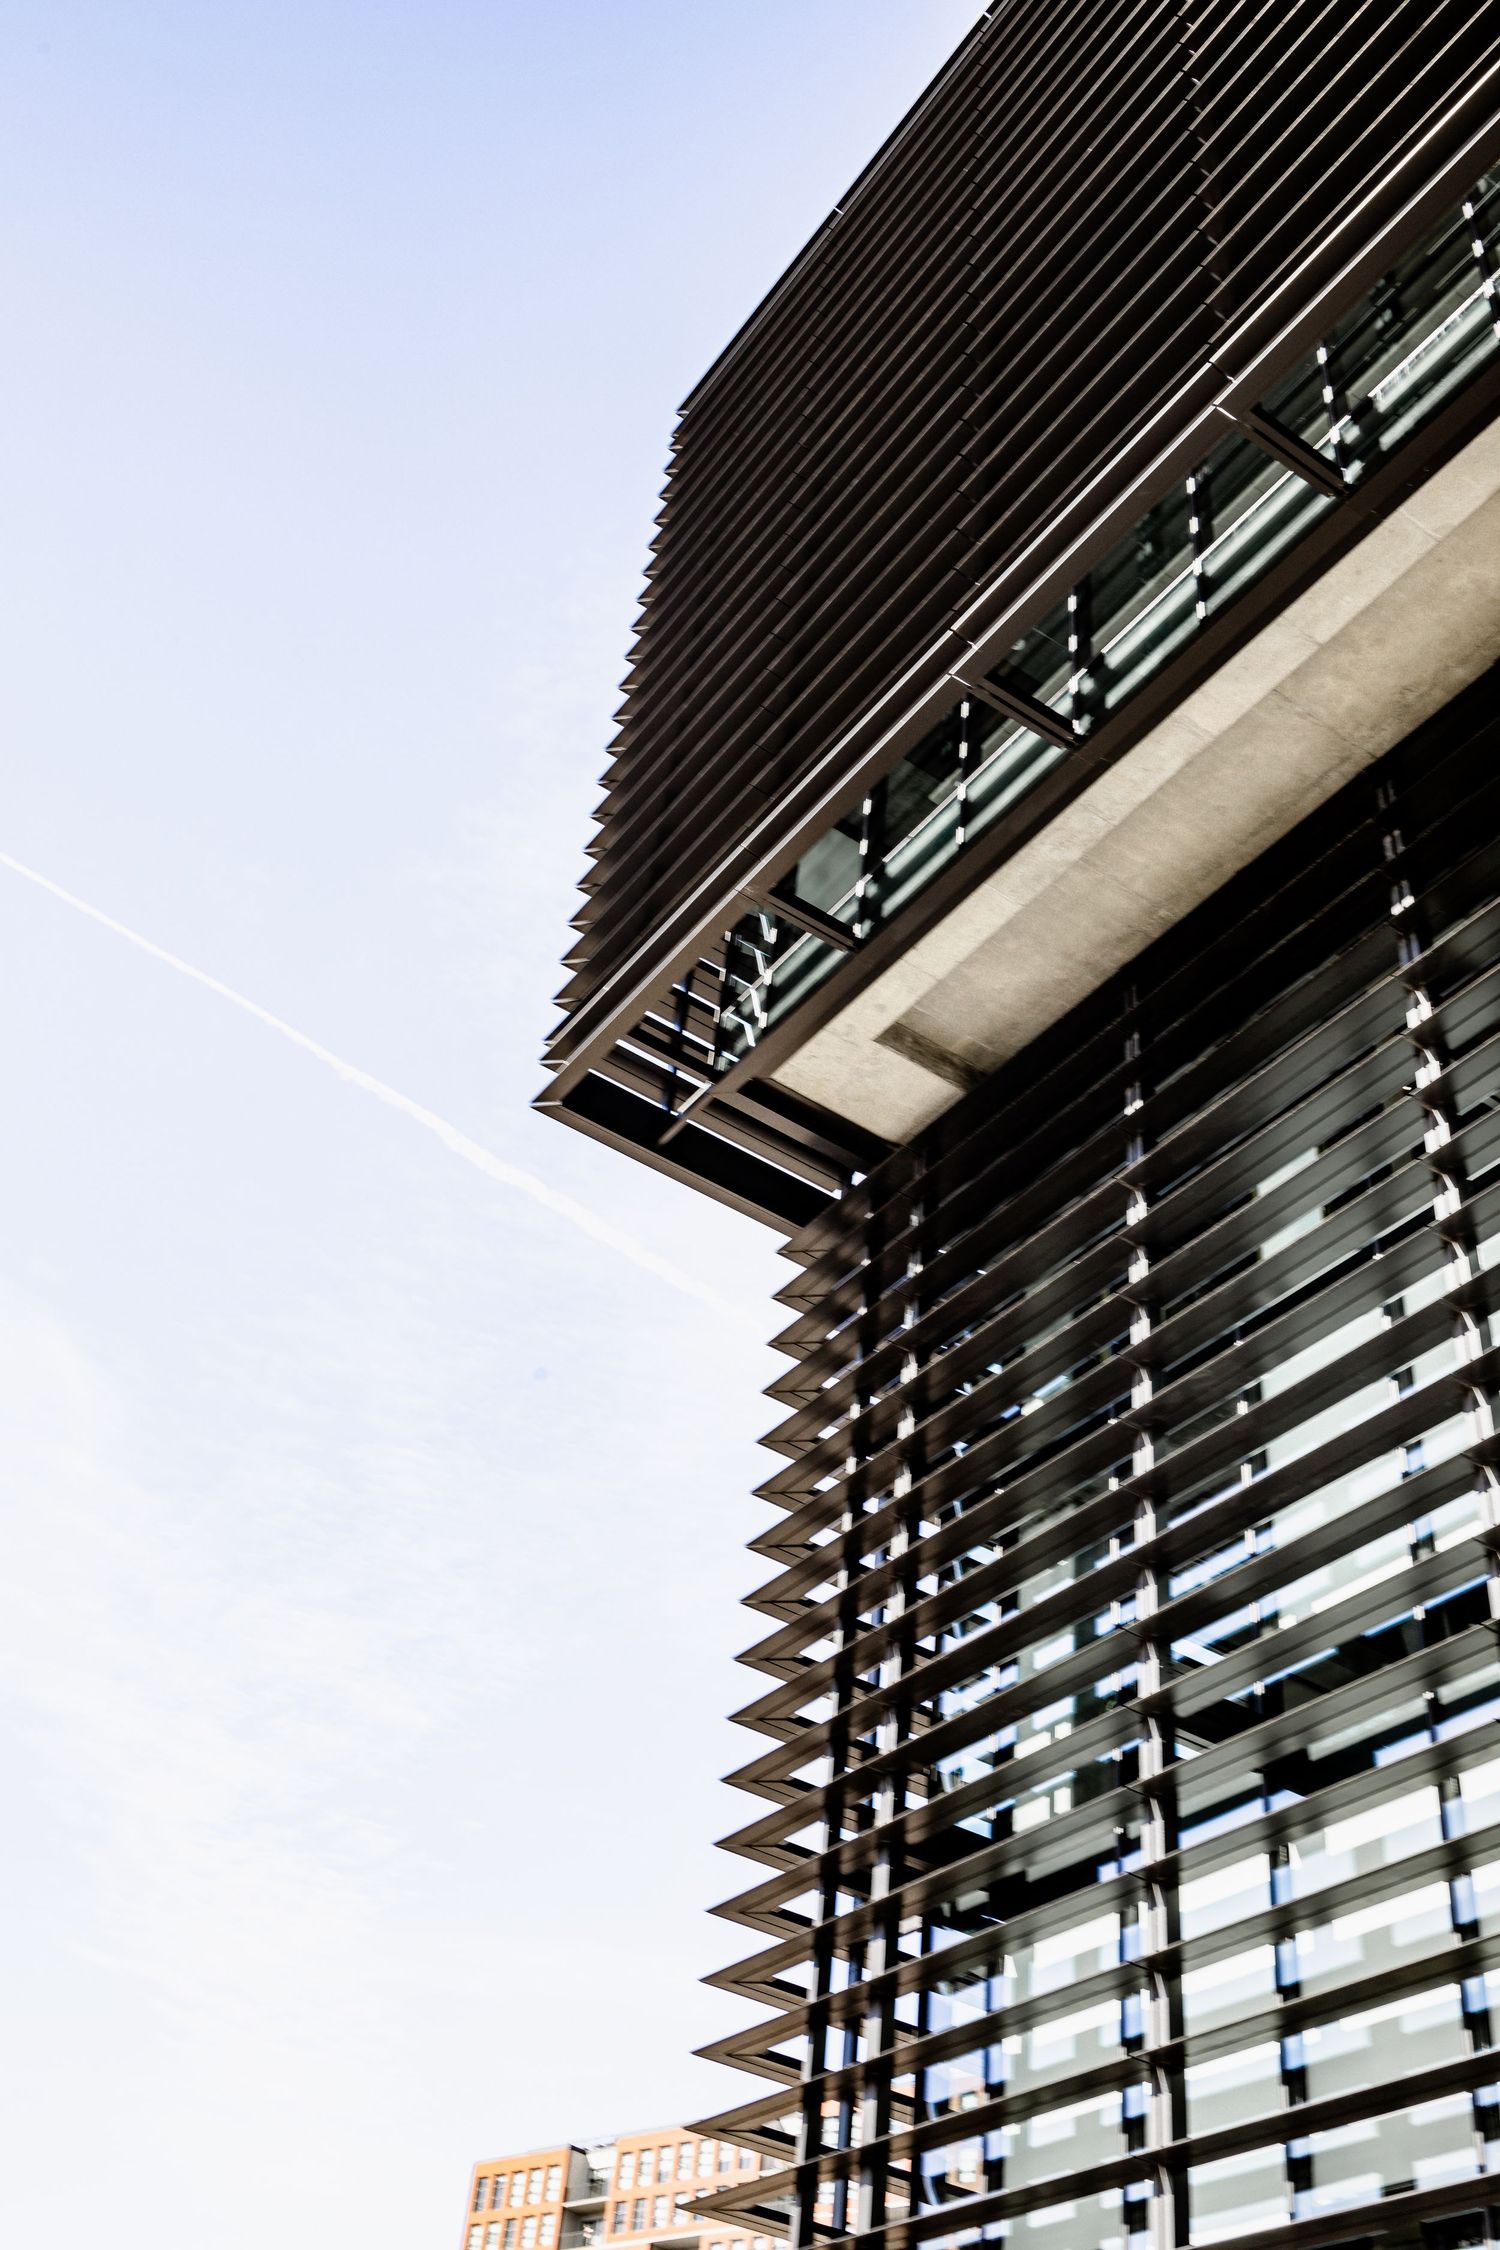
Modern office building exterior with angled horizontal metal louvers and glass windows creating geometric patterns against blue sky.
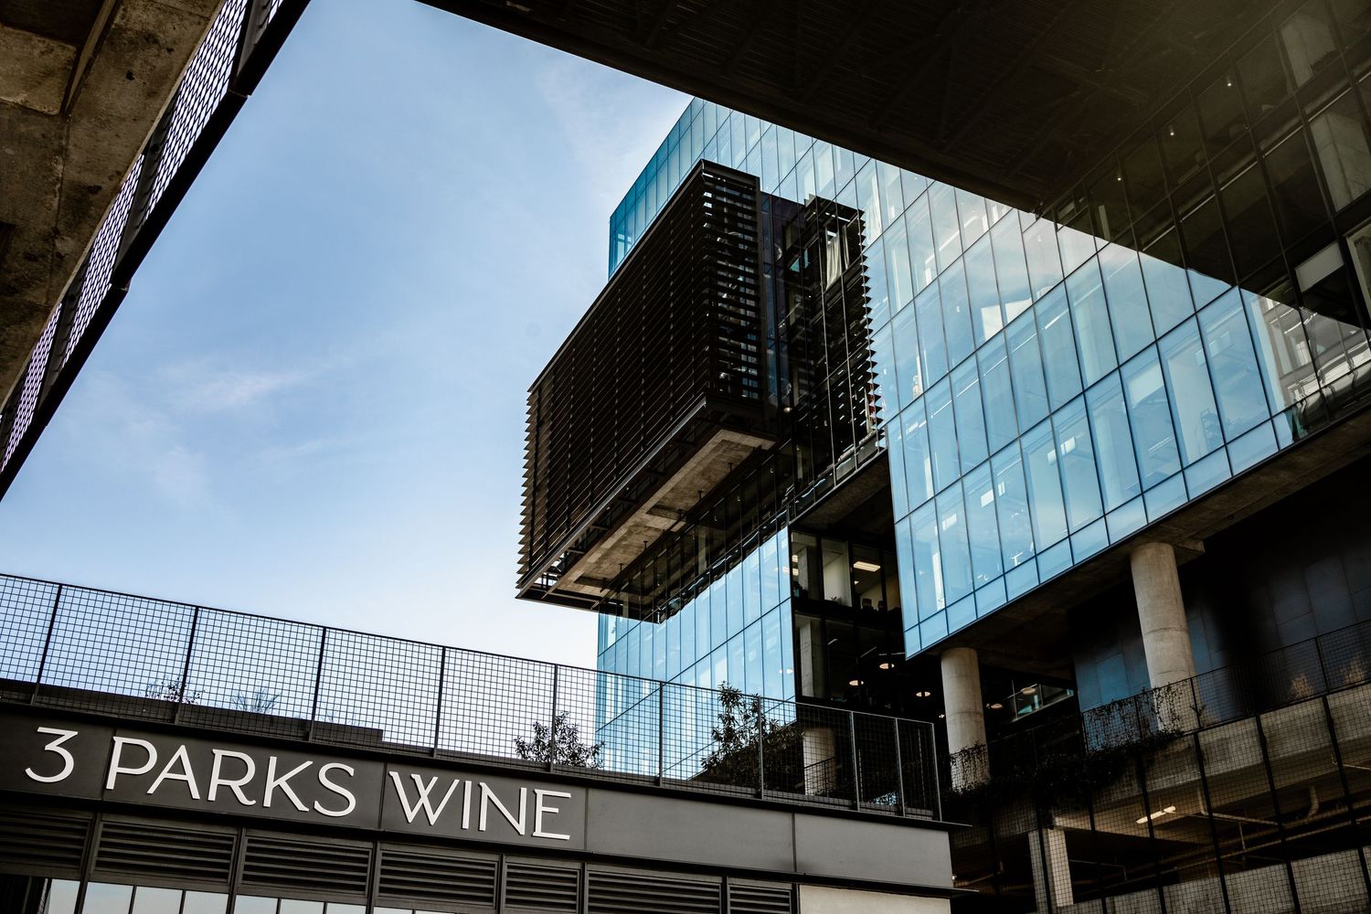
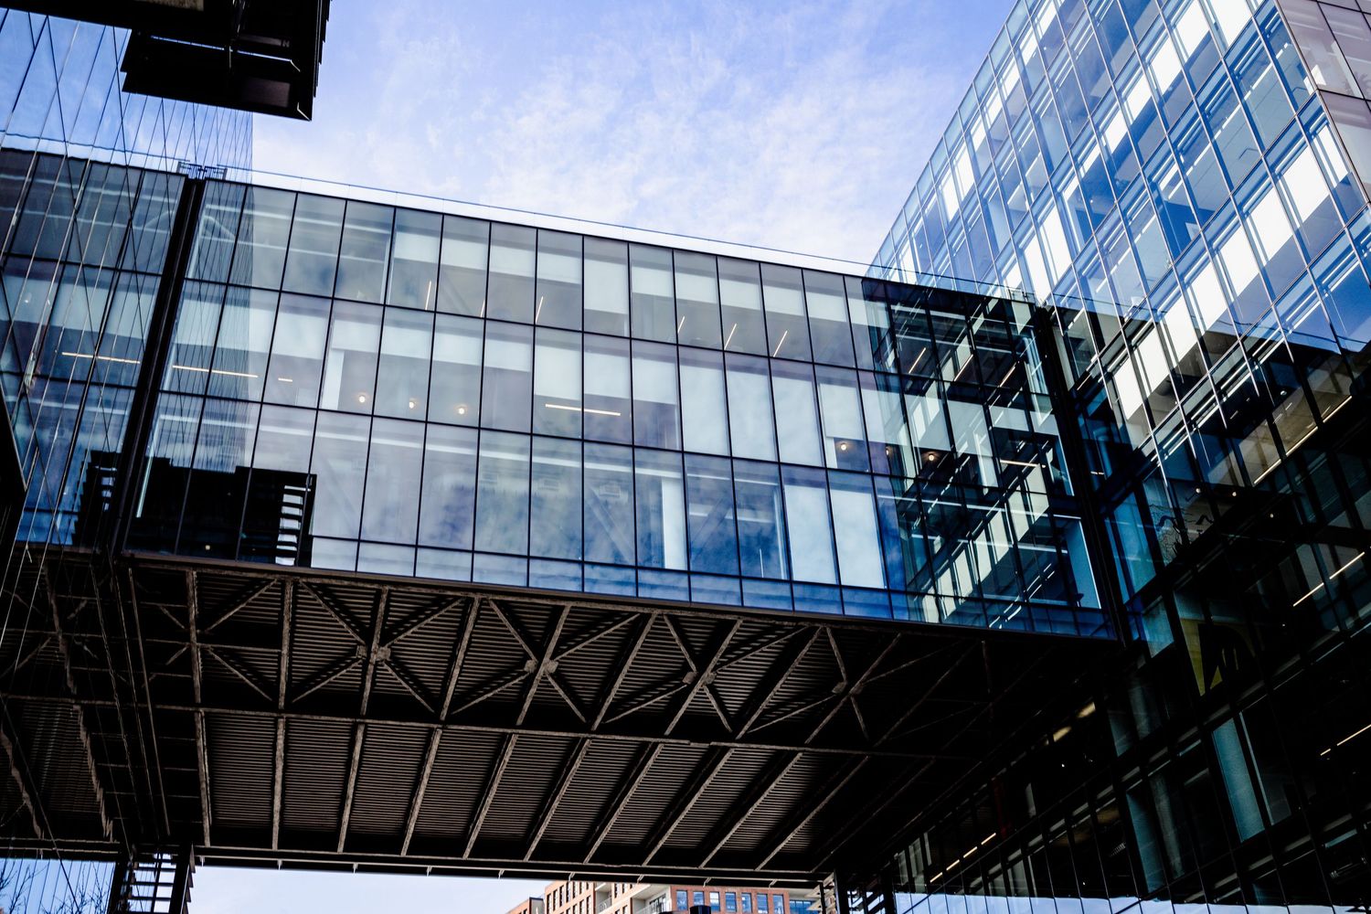
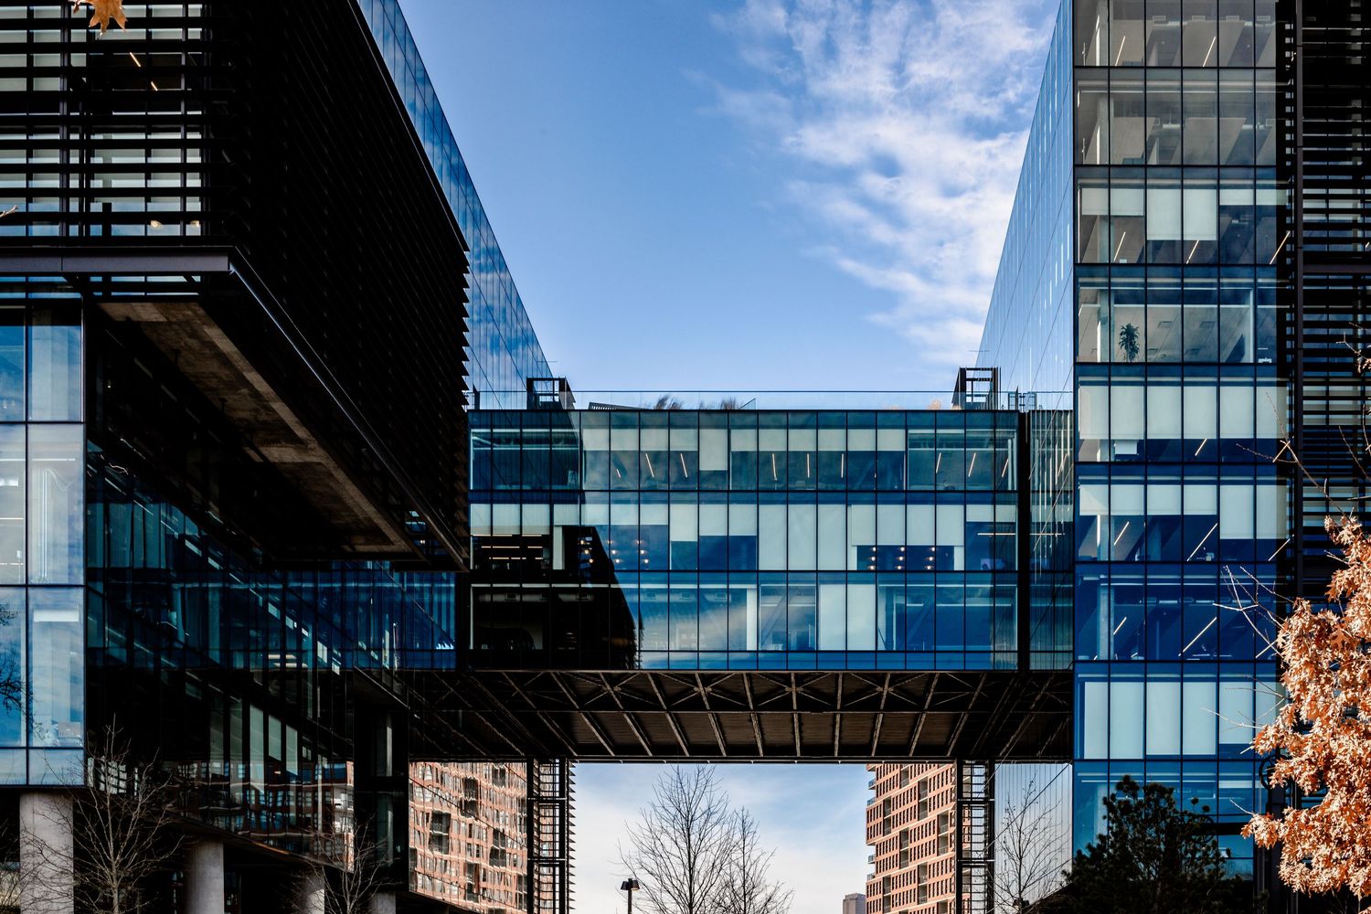
Modern office building with glass facade and connecting skybridge against blue sky.
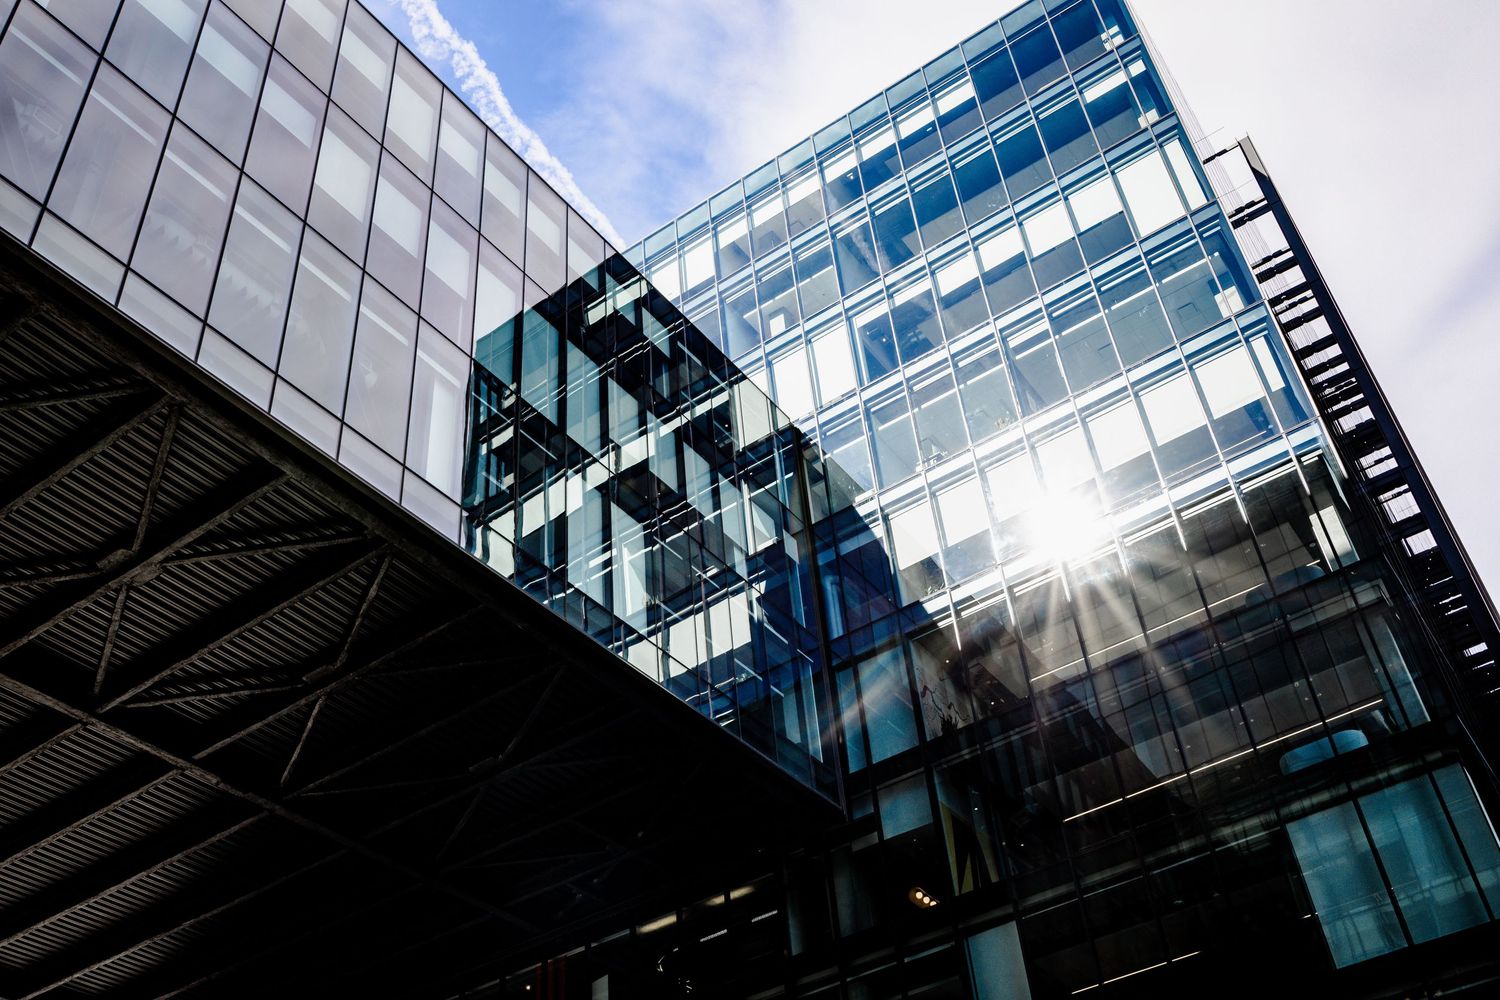
Modern glass office building facade with reflective windows and geometric patterns photographed from multiple angles.
Modern glass office buildings reflect sunlight against blue sky with autumn trees in urban business district.

Forth Ward Offices are a mixed-use development in Atlanta featuring two 11-story office buildings constructed over a shared parking structure. Designed to foster connectivity and outdoor engagement, the project includes a connecting bridge with terrace space, outdoor plazas, and a water feature that enhances the pedestrian experience and activates the site. The development achieved LEED Silver certification, reflecting a commitment to sustainable design and performance.